Kitchen worktops & islands
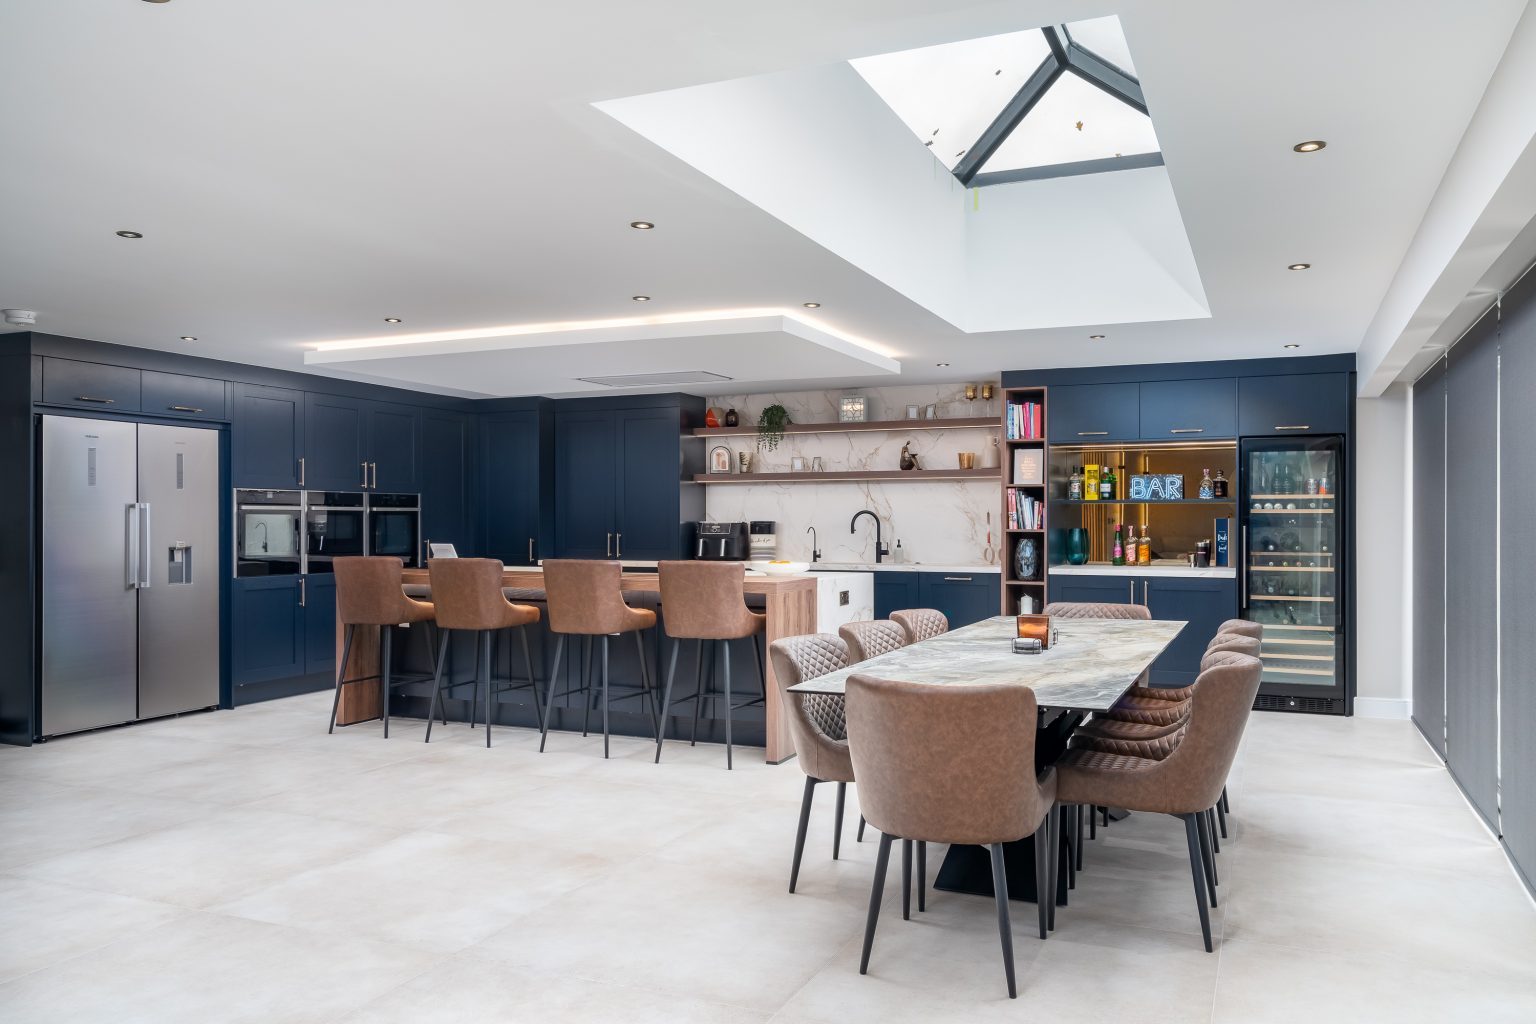
Made-to-measure surfaces with your chosen thickness and edge profile. Include sink, hob and tap positions, drainer details and any overhangs in your brief.
BESPOKE STONE SERVICES
Worktops, sinks and architectural stone — from your first drawing to the finished installation.
Whether you need a kitchen surface or a one-off carved feature, we help you define the specification, choose a suitable material and turn your plans into a quotation.
WHAT WE CAN MAKE
Bring us measurements, drawings or an idea. We’ll help you work through the details.
Made-to-measure surfaces with your chosen thickness and edge profile. Include sink, hob and tap positions, drainer details and any overhangs in your brief.
Wall panels and island ends in your chosen material. We plan their heights, joints and transitions, with slab layout reviewed where pattern continuity matters.
Custom dimensions, depth and drainage, coordinated with the surrounding surface. We advise on construction and material suitability before confirming the design.
Stone vanity surfaces with basin and tap cut-outs, splashbacks and finishing details. Share your unit dimensions and fittings so we can develop the specification.
Individual forms beyond a conventional flat surface, including sculpted basins and bespoke interior features. We review your drawing, the stone and the proposed shape together.
Measurements and technical details confirmed before manufacture, followed by cutting, finishing and installation. We discuss site readiness and the sequence of work for your project.
SPECIALIST SURFACES
Bring light into the stone, or turn an uninterrupted worktop into a cooking space.
Backlit wall panels and worktops reveal the colour and movement within selected translucent marble and onyx. Lighting behind a wall panel or beneath a worktop creates a striking feature for a kitchen or interior space.
We help plan the stone selection, panel layout and lighting arrangement. Translucency varies between slabs, so we review the chosen stone and thickness alongside support and access to the lighting.
Ask us about a backlit feature for your wall, island or worktop.A hidden induction system sits beneath an approved worktop and heats compatible pans through the surface. With no visible hob or hob cut-out, the cooking area becomes part of a continuous kitchen surface.
We plan the cooking zones around the chosen system, approved material and thickness, cabinet space and installation requirements. Use the system’s specified cookware and protective mats or spacers when cooking.
Tell us you’d like invisible cooking before choosing your worktop.MORE OPTIONS FOR YOUR DESIGN
Tell us what you want to achieve. We’ll advise which process suits the material and design.
Our slab scanner records the actual stone selected for your project. Using those scans in 3D visuals, we can review piece positions, vein flow and the proposed relationship between adjoining surfaces before fabrication.
Ask about a scan-based layout when requesting a pattern-matched design.Website material previews are illustrative. A project-specific preview of your selected slabs can be prepared before cutting; the layout depends on the slabs, joints and fabrication details.
Thermoforming allows us to shape compatible materials into curves. We assess the requested form, material and finish before confirming whether the process is suitable.
Send a sketch of the curve you have in mind.Our new five-axis machine can carve complex three-dimensional forms from solid stone. It opens up options for sculpted basins, shaped details and bespoke features, with the final design assessed for material and structural suitability.
Bring a drawing or reference for a piece you’d like us to develop.GETTING YOUR PROJECT STARTED
You don’t need every detail decided. These give us a useful starting point for your quotation.
A plan, sketch or online worktop drawing with approximate dimensions.
A preferred brand, colour, finish and thickness — or a shortlist for us to discuss.
Edges, cut-outs, sinks and wall panels, plus any backlighting, invisible cooking or carved features.
The project postcode, installation requirements and intended timing.
LET’S DISCUSS THE DETAILS
Send us your plans or speak to our team about the service you need.
LET’S TALK STONE
Checking office availability…
Leave our team a message. Replies appear here when we’re available. Contact details ↗